Chicago Construction News staff writer
The Chicago Plan Commission is scheduled to consider a range of development proposals Aug. 20, including a large industrial and distribution complex, a mixed-use development with up to 551 apartments and a 14-unit townhome project.
The meeting is scheduled for 10 a.m. at City Hall, 121 N. LaSalle St., 11th Floor, Room 1103.
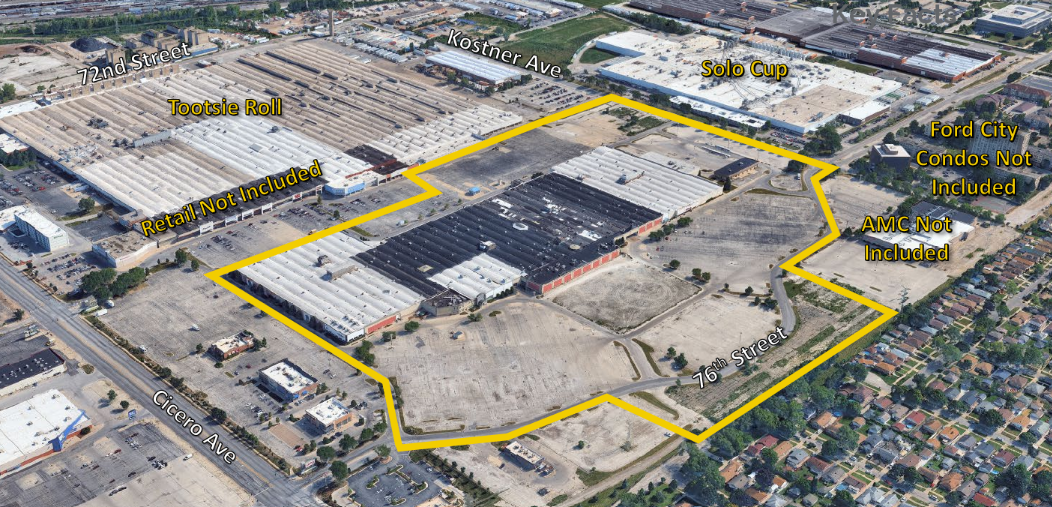
Among the largest proposals is a planned industrial development at 7601 S. Cicero Ave. in West Lawn. Midwest RE Acquisitions LLC is seeking to rezone the property from B3-2 Community Shopping District to M2-2 Light Industry District and then to an Industrial Planned Development.
The proposal calls for four industrial buildings totaling about 1.09 million square feet. The development would have buildings up to 45 feet tall, along with 904 vehicle parking spaces, 216 off-street loading spaces and 160 truck parking spaces.
The commission also is scheduled to consider a proposal covering properties along State, Dearborn and Federal streets, Pershing Road and 40th Street in the Grand Boulevard community.
P.S. Bronzeville LLC is seeking to amend Business Planned Development 1143 and expand its boundaries. The proposal would create two subareas, including one with a grocery store, neighborhood retail, medical office space, restaurants and financial services.
The second subarea could include up to 551 multifamily residential units. The overall maximum floor area ratio for the planned development would be 3.0.
In North Center, ZSD Riverward LLC is proposing an amendment to Planned Development 1127 covering 2235-59 W. Oakdale Ave. and 2901-27 N. Oakley Ave.
The proposal would allow 14 additional townhomes, each with attached garage parking. The property would be rezoned to a unified RM-5 Residential Multi-Unit District before returning to the planned development as amended. The overall maximum floor area ratio would be 1.5.
Other development proposals on the agenda include:
- 1838-1842 N. Elston Ave.: 1838 Elston Avenue LLC is seeking to amend Residential Business Planned Development 1506 to add construction sales and services to the permitted uses. No other changes are proposed.
- 219 N. Elizabeth St.: 219 N Elizabeth LLC is seeking to rezone the property from M2-3 Light Industry District to DX-3 Downtown Mixed-Use District. The proposal would renovate an existing two-story building and add part of a third floor for use as a restaurant.
- 23 S. Sangamon St.: Sangamonroe LLC is seeking to amend Residential-Business Planned Development 1498 to increase the proposed building height from 258 feet to 302 feet. The proposal would reduce the number of residential units from 80 to 70 and accessory parking spaces from 115 to 71. The planned development’s overall floor area ratio would increase from 8.1 to 9.3.
- 932 N. Elston Ave.: Anthony Mazzone has proposed rezoning the property from M3-3 Heavy Industry to B2-3 Neighborhood Mixed-Use District to allow construction of a 41-foot-tall single-family home. The proposal has been deferred.
- 5050 S. Kedzie Ave.: LXG Kedzie Retail LLC has proposed changes to Business Planned Development 272 that would allow additional commercial uses, including drive-through facilities, as well as two new retail buildings. The proposal also has been deferred.
The commission also will consider a resolution adopting the Moving Archer Forward corridor plan, a comprehensive planning effort led by the Department of Planning and Development in partnership with the Regional Transportation Authority.
The plan covers a 6.5-mile section of Archer Avenue on Chicago’s Southwest Side and examines land use, zoning and redevelopment opportunities, with an emphasis on transit access and equitable transit-oriented development.
The plan’s recommendations are intended to support Archer Avenue as a vibrant and equitable corridor, improve safety and connectivity, and strengthen its role as a local and regional destination.
The commission also will receive an informational presentation on an update to the North Branch Industrial Corridor Framework Plan for an approximately 11-acre area south of Grand Avenue.
The study area is generally bounded by West Grand Avenue to the north, North Desplaines Street to the west, West Kinzie Street to the south, and portions of North Jefferson Street and the Chicago and Northwestern Transportation Company main track to the east.
The original North Branch Framework Plan was adopted by the Plan Commission in May 2017. The city said the southern portion of the corridor has experienced rapid growth and changing development trends since then.
The updated framework will provide recommendations intended to facilitate reactivation and development consistent with the surrounding downtown context. A draft of the update will be released for public comment at a later date.