
Chicago Construction News staff writer
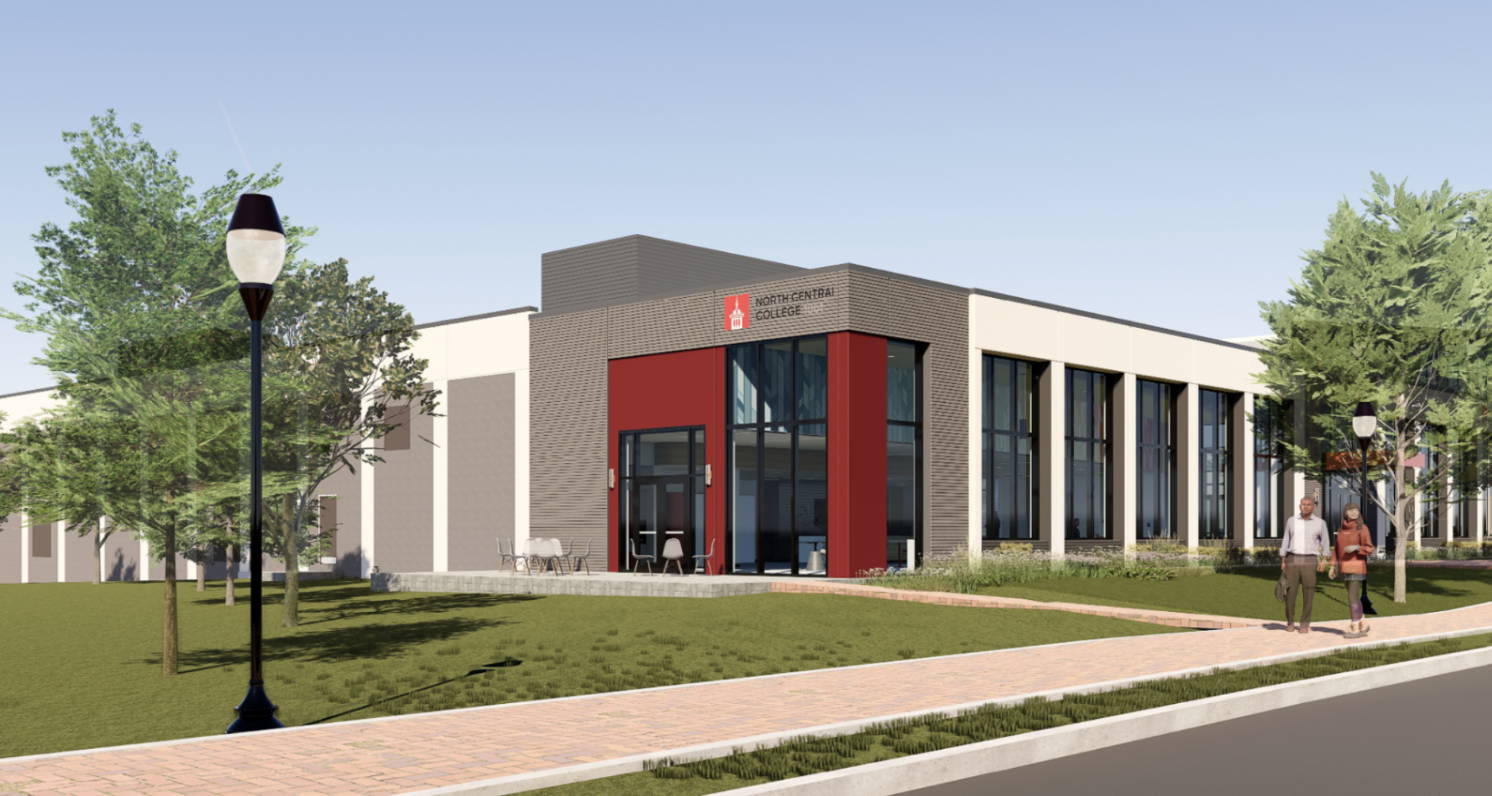
North Central College will break ground this fall on a new 60,000-square-foot student commons in Naperville, with construction starting on a 30,000-sq. ft. dining centre.
A ceremonial groundbreaking is scheduled for Oct. 10 at 2 p.m. as part of the college’s Homecoming Weekend. The new facility will be built in two phases at the southwest corner of Chicago Avenue and Brainard Street.<
North Central College’s construction partner, Bulley & Andrews, has set up a Construction Collaboration Dashboard where they will share ongoing updates on the Student Commons construction project, including the construction schedule, site logistics, and milestones.
Click here to learn more.
Phase one will include a new dining centre with seating for up to 500 students, expanded food service options and a quick-service college grill offering on-the-go food, coffee and other beverages.
The dining centre is expected to open in November 2027.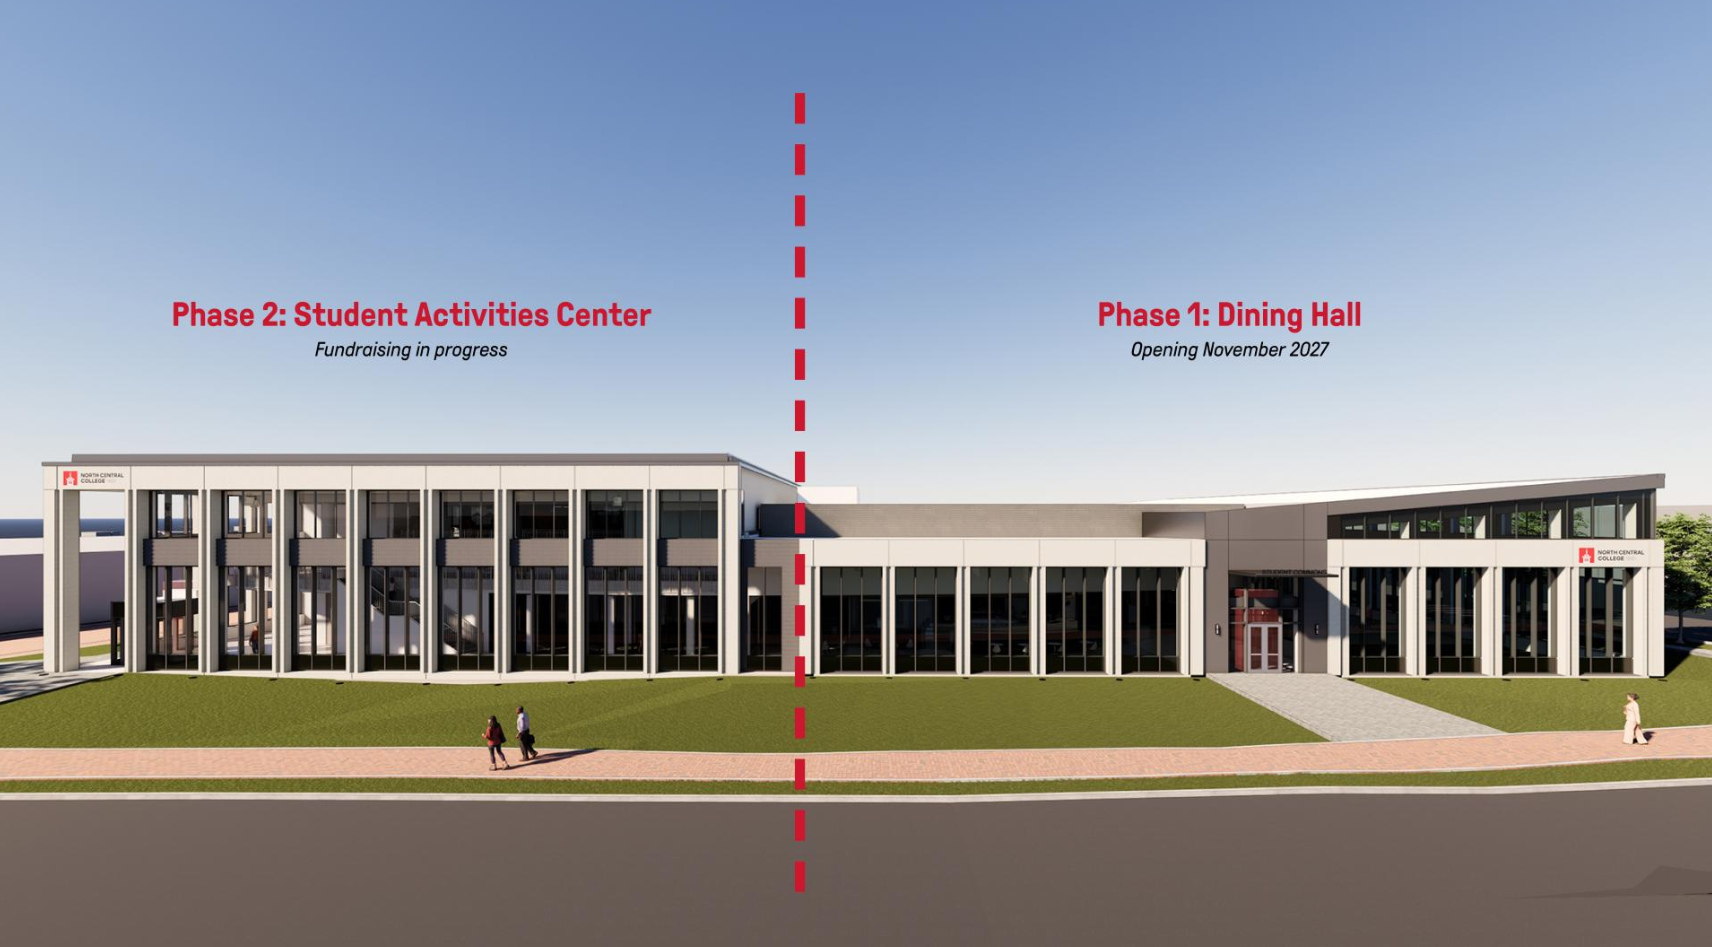 The project is intended to improve access to dining for more than 800 students living in residence halls south of Chicago Avenue, as well as student-athletes using the college’s athletic facilities. They currently have to cross Chicago Avenue to reach campus dining.
The new dining centre will feature a modern food service area and a variety of seating options. It will replace Kaufman Dining Hall and The Cage grill in the Harold and Eva White Activities Center, although both existing facilities will remain open during construction.
“A dining center is far more than just a place to eat,” North Central College President Abiódún Gòkè-Paríolá said. “It’s where students connect with one another, form relationships, and create memories that will last a lifetime.”
The second phase will add another 30,000 square feet for student activities once the college completes its capital fundraising campaign.
The student activities centre will include study areas, breakout and conference rooms for student organizations, a new campus store, a central gathering space with large monitors, a kitchenette and a multipurpose room that can accommodate up to 350 people for events.
The two buildings will be connected to create a central hub for dining, student activities and social gatherings.
“The Student Commons will bring many different student-centered resources and amenities that are currently spread out across campus under one roof,” Gòkè-Paríolá said.
The college says student input helped shape the design and amenities planned for the facility.


